Showing posts with label My Rooms. Show all posts

Wednesday, April 10, 2013

Client's Family Room Before & After

We've had a busy week so far over here & I just got photos back from my good friend & photographer, Helen Norman, who photographed a couple of our finished projects on Monday.  I'm so excited to share the before & afters with you!!  My incredibly sweet client is very laid-back and relaxed and wanted a home that felt calming, pretty, comfortable and relaxed.  She & her family love spending time on the water and when we looked through inspiration photos together, she was mostly drawn to coastal-feeling homes.  Her kids are older now and she was ready to completely redo her home and get it exactly as she'd always wanted it to feel.  Here's how the family room looked before:


And here it is now:


I really love my client's style... she loves natural materials as much as I do, so I used lots of them which makes it feel really textural and natural- seagrass, linen, burlap, jute rope, driftwood and raw woods mixed with metals...  My client really trusted me in the space and I was so excited when she decided to take a risk on the rope chairs!!  They're one of my favorite things in the room and they are sooo comfy & fun!!  The curtains also really change the feeling of the room-  they're a soft watery ikat comprised of blues & greens & chartreuse.  We had them hung above the arched windows which simplifies all of room's the lines a bit and makes it feel more classic and architecturally-pleasing.


The sea life prints are a mix of vintage and new prints that I've been collecting for a while.  Because my client's so trusting, she was comfortable with me finding all of the pieces over time and hanging them for her, sight unseen.  (This is always so much fun for me because I feel like I can stretch my "wings" a little and I can do things that might seem a little disjointed on paper but that look great in real life, which is more how I design my own home.  You'll notice that there are lots of different frames hanging up there and that they're hung pretty randomly, but I'm happy to report that she loved it. :)

And, my client is super-talented... unbeknownst to me until I saw this gorgeous painting she did for the family room:

{Pillow Fabrics: Pear Linen, "Tree of Life" by Jasper, and Squircles" by Lauren Liess Textiles}

She said she was "just fooling around" but if I could fool around like that, I'd call myself an artist!!!  I asked her if she'd be open to painting more for future projects and she said she would be, so I'm thrilled about that.  She used so many colors & there's so much depth to it... I love how it turned out.  

And, finally, one last pic of the whole room:


I hope you enjoyed this peek into my client's home...  I'll be back later this week with photos of her dining room and foyer!!  Have a great day! :)


If you'd like help creating a home you absolutely love, contact me about our design services.

Friday, March 22, 2013

My Clients' Family Room Before & After

I'm so excited to share some of my professionally photographed work with you today!!  There is such a difference between photos I've taken myself to photos that have been shot by a talented professional.  (I love my photographer, Helen Norman!!!)  The past year has been crazy for me with the birth of my third son, moving and a busy life in general so I've been really behind on having my finished projects photographed.  As you can see from the "before" photo below, I first met with my clients over a year ago around Christmas time:

{unflattering pregnant photo of me with my sweet little friend}

Their family room is just off of their kitchen and is a beautifully sunlit, large, happy-feeling space.  My clients wanted a room that felt both relaxed & elegant.  They needed the kids to be able to flop on the sofa and play, read or watch TV in the room, but they also wanted it to feel like an adult space too, where they could entertain and relax.  My client's style is warm and classic, she loves blues and soft colors, and wanted to get away from the reds and golds she'd had previously.  When I presented my client with the design, I realized how receptive she was.  (I'm not positive, but I don't think we changed even a single element besides a discontinued lamp pair!)  Here's how the finished family room looks:


We replaced the wall-to-wall carpet with hardwood to match the rest of the home and added built-ins around the fireplace.  (Work by CarrMichael Construction)  The TV is mounted in a large cubby.  My clients have a formal living room and since one of the main functions in the family room is TV-watching, we decided to keep it exposed.  We had a seagrass rug custom cut to fit the room and layered it with a striped wool dhurrie.  We had the built-ins lined in a blue grass cloth which really warmed up the room and is probably one of my favorite elements:


Like usual, we used a mix of metals to keep the family room feeling more collected and casual vs. perfectly matched.  

Here's a close-up of the built-ins:


Below is the view of the family room into the kitchen:


We couldn't resist taking one of the photos with my client and one of her (completely adorable!!) daughters in the background.  They'd gone into the kitchen for a cup of milk and it was too perfect.  As you've probably noticed, one of the biggest changes was replacing the ceiling fan with an oversized lantern over the coffee table.  When large pieces like a massive lantern go in, it can often be a bit of a shock to clients but they took it in stride.  

Believe it or not, one of the most "off" elements in the room's plan - which you'd never know now- is one of the pillows on the sofa.  It's a blockprint by Michael Smith with mustard-colored flowers.  When you look at the fabric palette, it stands out as very "dirty" and orangey-yellow compared to everything else, but I felt we needed it to relax things a little and wander a bit off the palette.  My client of course was surprised by it's left-fieldedness but I asked her to "trust me" on this one, and I'm so glad she did because it's one of her favorite fabrics in the room.

Here's a view of the prints we hung, which feature oak leaves and are special to my clients because our area is  filled with oak trees. The massive chair-and-a-half is one of the only good-looking chair-and-a-halves I've ever found because it looks a bit more like a settee and has slim elegant English arms.  My client absolutely loves it.  She's commandeered the chair-and-a-half while the kids wrestle for the pair of ikat chairs in front of the windows.  (above)


I hope you enjoyed getting a peek into my clients' home and I'm so thankful to them for allowing me to help them.  Here's one last pic:

(Little House on the Prairie  is playing on the TV,  I've always wanted to have a picture taken of a project room with the TV on.  ;) ;)


*The professional photos in this post were by Helen Norman and the others/ close-ups were taken by me on my iphone.  (I'm mentioning this because I want you to know Helen took the perfect pictures and I took the bad ones. hahah)

If you'd like help creating a home you absolutely love, contact me about our design services.

Monday, July 9, 2012

The Boys' Lake Cottage Bedroom

We recently visited my dad, who lives on a lake, and I did a few things to the boys' bedroom there.  Christian, our 5 year old (today's his birthday!!!) and Justin, our 2 "and-a-half" year old sleep in the room that used to be my dad's  and my Uncle Teddy's when they were boys.


Our family's had the cottage since the 50s and our boys love visiting now...


Whenever I visit my dad, I get a few things done here and there. Lots of it is fast and unplanned which means most of it is antique shops & retail..  This time, I did a little in the boys' bedroom.  Here's the view from the door...


I switched out some of the "girlier" fabrics and colors  (The aqua and corals I'd put in 10 years ago just weren't quite making it boyish enough ;) and added a few things from around the house & a few new ones.  I pulled in the old Ikea chair we'd had and am eying another chair to swap it our with but will have to wait on that one.  It's a nice spot to read with the boys.  I DEFINITELY need to add some blackout matchstick shades (they wake up waaaaaay to early with the sun & the time change) and plan on adding a wall of old family photos across from the bed so the boys will see their great-grandparents and the rest of the family when this lakehouse was in its heyday.  (It used to be packed every weekend with family but we live so far away it's not the same.)  We still all get together there, just not often enough. 

One of my favorite additions to the room is the set of basket fish we hung from the ceiling:

{found at the PB kids store}

I "borrowed" this vintage ship model of my dad's from another room in the house:

{A secret: The curtains I hung are too short for the windows but are mostly hidden behind furniture.  When the shades get added, I'll hand the rods a bit higher and add more fabric to the panels - probably in a contrasting fabric.  But for now = shhhhhhhh }

Christian sleeps on the left and Justin is on the right with the bed rails to keep him from falling out.  I love tucking them in at night and climbing into bed with one of  them.  Justin kicked me out this trip saying I should "snuggle with Trin Trin" instead.  (I guess I'm a bed hog.)  We watched fireworks  from the window the other night and I fell asleep.  It made me really happy.


I know it would have been a prettier pic without Justin's bed rails but that would have taken too long ;) ;)

I love the size of this room.  The ceilings give the illusion of even more space and there's not much "stuff" at all in here because we just bring our clothes when we come.   At home, the boys' room is so tiny that just 1 t-shirt on the floor makes it feel like a mess.  (Add in unmade beds and toys and books and the room looks trashed daily.)  They love playing with toys in here and even when they're not all picked up, the room still feels good.  I WISH this room was in our house at home.


Here are the boys "hanging out."  (Actually, me stealing them away form a game of hide-and-seek to make them sit o the bed so I could get a picture of them in their new room.  Ah vell.)

{"Are you done yet Mom?!!"}

In a couple of years, Luke  will join them in the big boys' room...  probably with a sleeping bag. 

xoxo, Lauren

AND HAPPY BIRTHDAY TO MY BIG 5 YEAR OLD!!!!!

ps- As I mentioned, I've been LOVING instagram on my phone and have been sharing little peeks of projects and tidbits on there.  I showed some pics of this room on there last week & looove playing with the photo editing to make the pics look cool.  (I'm really bad at it right now, I'll be honest, but I have hope.)  I'm not sure how to link over to it but my name on there is LaurenLiess and as soon as I can figure out how, I'll be sure to share a link on the blog so you can find me.  I've been having so much fun seeing everyone's phone photos and it's a little like twitter but waaaaaay better.

If you'd like help creating a home you absolutely love, contact me about our design services.

Monday, April 23, 2012

Before & After: Client's Dining Room

Last year, we began working with our clients who were undergoing a major renovation to their home.  The renovation was a thoughtful reworking of the existing space with the only addition to the house's footprint being the new screened-in porch.  The entire floorplan of the first floor was reworked and my clients created a massive open kitchen with an attached dining room and entry out of what once was the kitchen, dining room, living room and entry.  The wife likes bold fresh colors & has slightly modern taste while the husband is pretty traditional so we were really after a blending of the two.

We did the full house but I thought I'd start out by sharing the dining room with you.  Here's a photo of the dining room "before" which was at the back of the house:


And here's the dining room now:


Like me, my client loves botanicals & we couldn't resist these two massive ones by Natural Curiosities.  I flanked them with large bright green lamps to balance out their size.  The trestle table is paired with lighter carved chairs and I love the detail on the seat backs.   We found the neutral Greek key rug at Stark.  On the table, I used modern garden cloches on the table filled with ferns and orchids.  

We had the existing sideboard laquered white and my client had the GENIUS idea of adding a wooden board painted with chalkboard paint to the top of it:


It looks like slate but was super-inexpensive.  (I know, I know, chalkboard is EVERYWHERE... but I still love it in enexpected places!!)  We had planned to use honed granite or concrete & I'm so happy she did this instead!!!  It's so convenient now to label food & drinks set out on the bar.


For curtains, we used an overscale blue paisley by Schumacher and throughout the house we used a combination of bright blues & greens.  This project was particularly special for us to work on for a number of reasons and the "big reveal" had me teary... I want to thank my clients so much for letting us into your home &  your lives. 

I'm off for the day- am having contractions and am heading in to doc to check it out & am doubting this is "it" but they make you come in anyway so we'll see.  I'll keep you posted!!
UPDATE:  I'm home from doc and all is good & contractions will be coming & going but they aren't painful enough yet to be very productive!  Will keep you posted & hopefully I still have a couple mroe weeks to go :)


xoxo, Lauren

If you'd like help creating a home you absolutely love, contact me about our design services.

Friday, March 30, 2012

Sneakity Peek: Client Apartment

We recently finished up with our clients' gorgeous condo & I have a couple of pics to share.   My client has amazing taste and has amassed lots of collections of beautiful objects over the years.  She was ready for a fresh start design-wise & has a very defined style.  We wanted light & textural and we used a soft pallette of whites, creams, grays, aquas & taupes.  

This (below) is the view down one of the hallways & we went with a horizontally striped rug, which visually widens the hallway:


The apartment has the most beautiful light and the views are incredible.  I'll save the rest of it for when we have it professionally shot but before I go, I do want to share a few of Maureen's collections with you:


{old pulleys}


{I can't remember what this thing is but it is soooo gorgeous!!!  She found it at a thrift store, like many of her treasures}


{Her collection of vintage trophies is incredible.  I love them just piled together like this.}


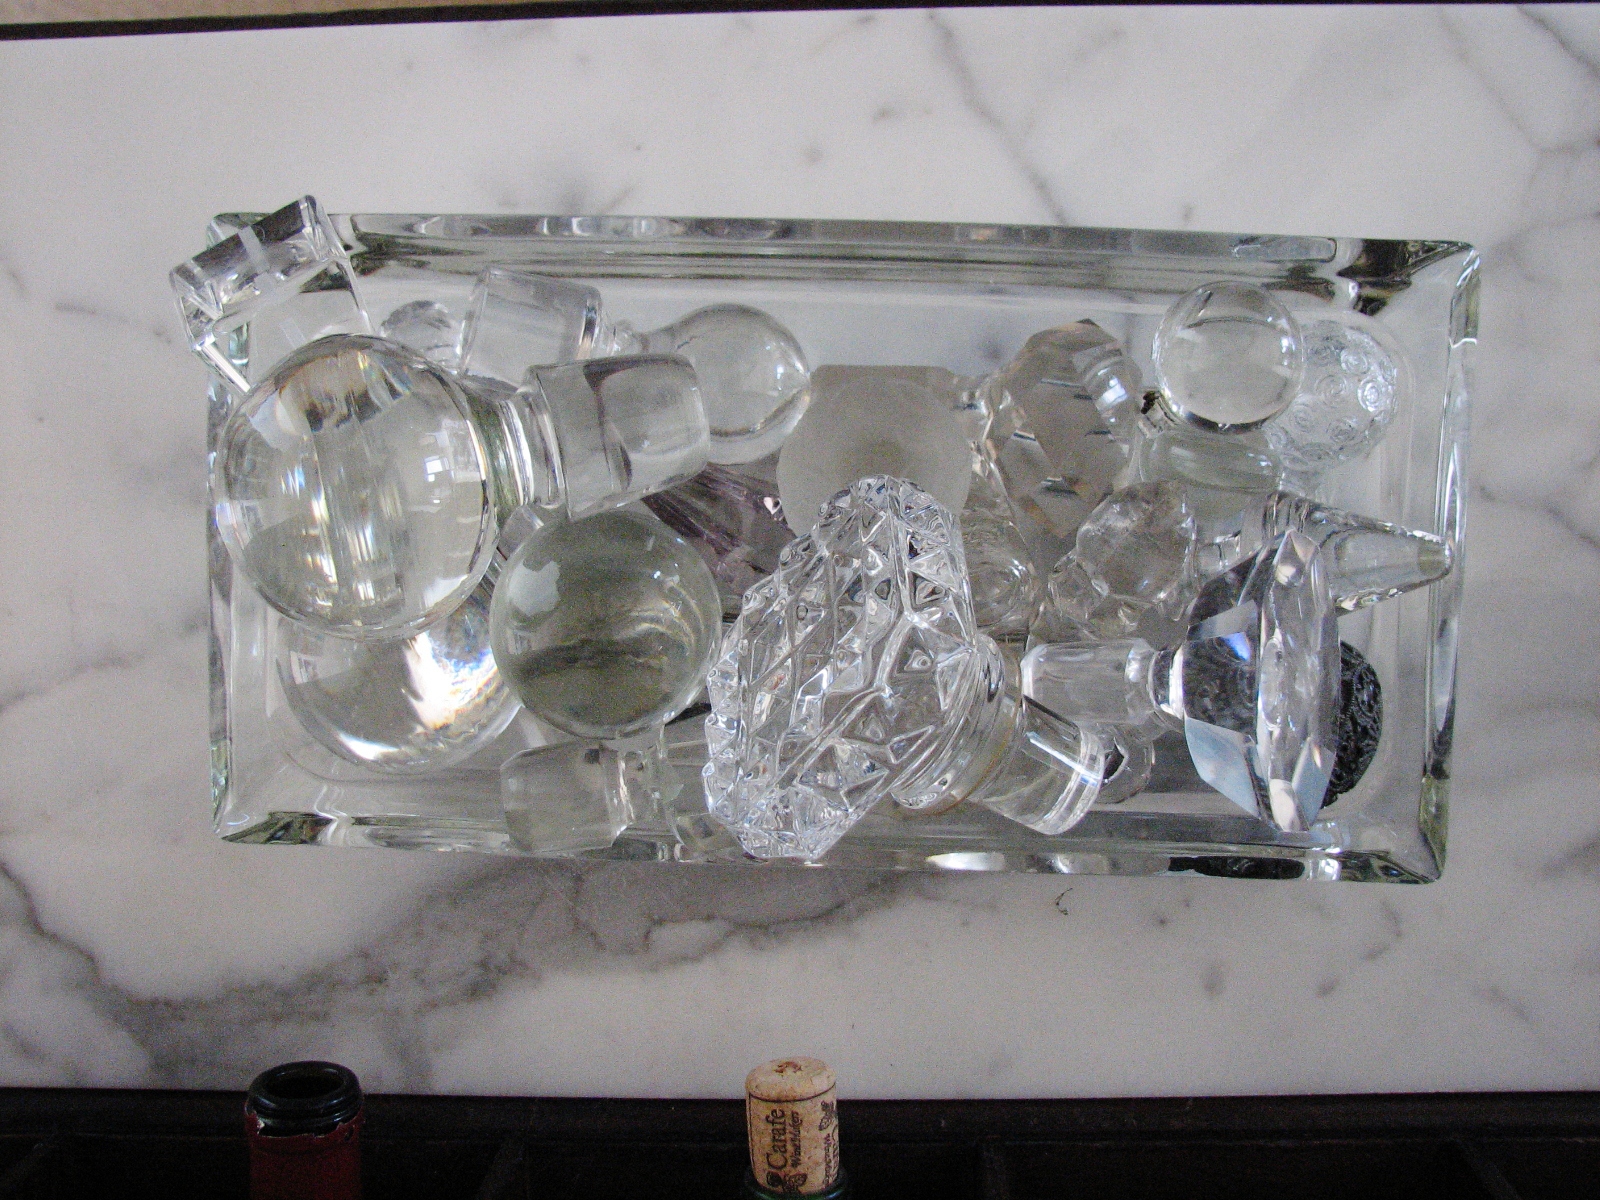
{One of my favorite collections she has is her collection of glass & crystal bottle stops that she keeps at the drink station...  so beautiful.}

...Anyway, I'll be sure to share the rest of the apartment when I can!!  Thank you so much to my clients for letting us be a part of your redesign!!

xoxo, Lauren

If you'd like help creating a home you absolutely love, contact me about our design services.

Wednesday, February 22, 2012

Client's Living Room Before & After

A couple of years ago around Christmastime, I was contacted by a husband looking to give his wife a design consultation for Christmas.  He bought her a gift certificate & surprised her with it.  We met a month or two later & had a two hour consultation in their home.   I've always thought this was one of the sweetest things ever & thought about the clients from time to time.  She & I had sort stayed in "cyber" touch, and I was thrilled when they contacted me this Fall to redo the living room in their new home.   I would describe their style as very cozy, warm & a bit English.  (Which makes sense as the husband actually is English!)They started with a white box: popcorn ceilings and wall to wall white carpet. They were SO ready to get the house feeling like them and were thrilled to ditch their existing pieces for new ones that reflected their taste.

Here's the room before:

(That's Bailey on the floor :)

And here it is now:


A natural woven rug & shades are on their way but I think the change is already incredible.  CarrMichael Construction ditched the popcorn ceilings and replaced the carpet with hardwood.  The walls were painted  in Benjamin Moore's "gentle cream" to warm up the room.  We kept their existing Victorian wing chair (which is SO similar to my Madhatter chair!!) in its original fabric and added a super-comfortable English arm sofa, storage ottoman for toys & puzzles for their little cutie pie, and skirted wing chair.  My client found everything for the walls at flea markets, antique shops & thrift stores.  (Go Emily!! :)

Here's the other side of the room where there was an awkward opening to the stairs that prevented them from having a balanced seating area and the cozy feeling they were after:


And here it is now, all closed up:


I love the little rush seat bench between the windows:


Here's a close-up of Emily's 'found' artwork above the sofa:


{Sofa pillow fabric: Ralph Lauren floral, Michael Smith's Indian Flower & a discontinued olive green paisley}

I think my favorite little spot is this skirted wing chair with the "goddess" floor lamp:


And finally, here's one more shot of the whole room:


Anyway, I'm off for the day but hope you enjoyed!!  We have another one tomorrrow so I'll be sure to post pics when I can.

xoxo, Lauren

If you'd like help creating a home you absolutely love, contact me about our design services.

Also, I just wanted to add, that due to time contraints & our project schedule, we are only able to take on full-service projects like this one (vs. design consultations like the one I mentioned at the beginning of this post).  I'm looking into the possibility of adding staff & making design consultations available again in the future, but for now, it's full projects only.  I will be sure to let you know if / when this changes!! :) 

Monday, February 13, 2012

The Back Office- Before & After

 As anyone with a home-based business knows, office space starts leaking into other areas of the house, and as your business grows & you bring in new people, you need more room.  A few months ago, we moved our guest bedroom from one bedroom to another room- an unfinished storage-type room that we had finished.  The "empty" guest room became our back office.  Here's a picture of it "before" when we pretty much just thew everything in it:

{scaaaaaary, I know}

A couple of weeks after doing that, we organized it and started working at our temporary sawhorse & scrap plywood desks.  We ordered furniture & and then we waited for everything to arrive.  We've been working in it as it gradually became an actual office.  It's finally all in & it feels so good to have this new extra space!!! 


We lined the walls in shelving (from West Elm) and stacked all of our fabric samples, magazines, client binders, inspiration binders and catalogues on the shelves.  I love having a spot for everything!!!  (Before it used to be spread through mulitple rooms but now it's all pretty much together.) 

It's sort of a long bowling-alleyish room which actually works really well for our purposes.  I put two massive hammered metal desks side by side to take up almost the whole right wall.  I use the one by the window (and heat vent) and my assistant, Meghan uses the one closer to the camera.  (Meghan is perpetually HOT and I like to be toasty so this works out best for us :)

I love having both a light space & a darker space to work in.  The office feels much moodier than the main workroom with huge table we use for spreading out projects:


It's so bright in here that it's hard to see the computer screen in the afternoons but it's perfect for working on fabrics & finishes and drawing & spreading out. 

 ...Back in the office, I love this shot that Helen took of the mimosas in my old lab beakers:


{Thanks for the flowers Holly!!!}

I was able to fit a teensy corner desk in the corner of the room for an additional workstation for bookkeeping & for our new intern, Alexa.  Christian has pretty much claimed it though:

{I snapped this pic of Christian in his NASA suit, "working."}

Our inspiration wall is finally up above our desks & it makes me so happy!!!


We layered it with photos that inspire us (some that have been saved for years with the hopes of one day having this wall) fabrics we love & that fit our mood, and mementos.  I piled some of my favorite design books in front of the wall for easy access, and because these desks are so incredibly deep (I think almost 3 feet?!!) we now actually have room for them to be nearby.


(You can spy Baby Liess's pic in there towards the bottom in front of my workstation! ;)

Anyway, because we have a place for almost everything, it's been really easy to keep it organized & that's so freeing.  (It's like those dreams you have of finding extra rooms in your house!!)

Also, I thought the comments were really interesting in the last post (from Friday) about sharing things on blogs, magazines, etc.  There seems to definitely be very differing opinions and I see both for sure but will probably continue with "sneakity peeks" of rooms vs showing the whole spaces until after I've given them a chance to be published.   (My office today is different because it's on my own home, of which I think I've shown pretty much every inch of on here :)  Would love to know your thoughts!


xoxo, Lauren

If you'd like help creating a home you absolutely love, contact me about our design services.

*Photos by Helen Norman